



UPDATED:
Key Details
Property Type Single Family Home
Sub Type Single Family Residence
Listing Status Active
Purchase Type For Sale
Square Footage 2,884 sqft
Price per Sqft $216
MLS Listing ID 1003761
Style Cape Cod,Contemporary
Bedrooms 2
Full Baths 2
Half Baths 1
HOA Y/N No
Rental Info No
Year Built 2009
Annual Tax Amount $12,213
Lot Size 1.840 Acres
Acres 1.84
Property Sub-Type Single Family Residence
Source onekey2
Property Description
The spectacular landscape takes center stage, with a streamside gazebo overlooking the rushing water, firepit for stargazing, hot tub and garden greenhouse nestled among the natural surroundings. An expansive rear deck spans the full length of the home, creating an effortless connection between indoor and outdoor living and provides an exceptional space for entertaining or simply enjoying a peaceful setting.
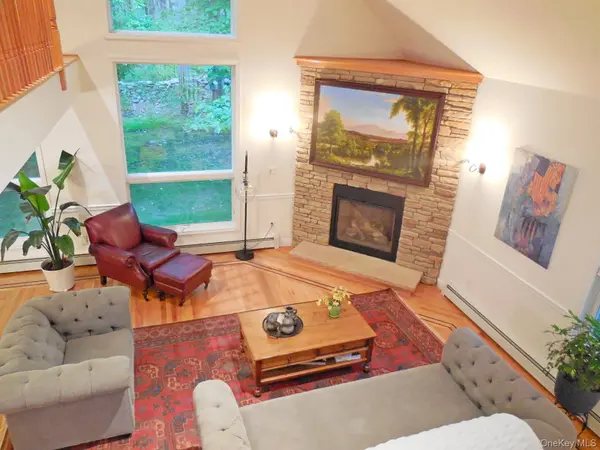
Inside, walls of glass and abundant natural light showcase the scenery from nearly every vantage point. The dramatic two-story great room features floor-to-ceiling windows, a striking stone fireplace, custom-inlaid hardwood floors, an open-concept design, and an airy loft overlooking the main living area. Surround sound adds to the inviting yet sophisticated atmosphere.
The open loft leads to a spacious primary suite with a spa-inspired bath and three closets, including one with custom built-ins. The lower level offers a separate-entry recreation room with endless possibilities as a home theater, game room, fitness studio, guest quarters, or creative workspace.
Modern amenities include whole-property WiFi, smart-home technology, security system, whole-home Generac generator, a two-car garage w EV charger.
With just under 3,000 square feet of living space, this exceptional property pairs sophisticated living with cutting-edge convenience in a setting that simply cannot be replicated. Ideally located within 5 to 30 minutes of everyday amenities, the surrounding area offers an enviable mix of outdoor recreation, wellness, dining, and entertainment, including NYS Parks, hiking trails, the renowned Bashakill Wetlands, yoga retreats, a Crystal & Wellness Center, Resort World Casino, exceptional restaurants, and charming specialty shops.
A rare opportunity to own a private sanctuary where two breathtaking waterfalls become part of everyday life—and where the beauty of nature, wellness, effortless comfort, and refined living come together in an extraordinary setting - Truly, a place to call Home!
Location
State NY
County Sullivan County
Rooms
Basement Partially Finished, Walk-Out Access
Interior
Interior Features First Floor Bedroom, First Floor Full Bath, Cathedral Ceiling(s), Ceiling Fan(s), Central Vacuum, Chefs Kitchen, Double Vanity, ENERGY STAR Qualified Door(s), Formal Dining, Granite Counters, High Speed Internet, His and Hers Closets, Kitchen Island, Open Floorplan, Open Kitchen, Pantry, Primary Bathroom, Smart Thermostat, Speakers, Storage, Walk-In Closet(s), Washer/Dryer Hookup, Wired for Sound
Heating Baseboard
Cooling Central Air
Flooring Carpet, Hardwood, Tile
Fireplaces Number 1
Fireplaces Type Gas, Living Room, Masonry
Fireplace Yes
Appliance Dishwasher, Dryer, ENERGY STAR Qualified Appliances, Gas Range, Microwave, Refrigerator, Stainless Steel Appliance(s), Washer
Laundry Electric Dryer Hookup, Laundry Room, Washer Hookup
Exterior
Exterior Feature Fire Pit, Lighting, Mailbox, Speakers
Parking Features Driveway, Electric Vehicle Charging Station(s), Garage, Garage Door Opener, Private
Garage Spaces 2.0
Fence Back Yard, Partial
Utilities Available Cable Connected, Electricity Connected, Phone Connected, Propane, Sewer Connected, Trash Collection Private, Water Connected
Waterfront Description Stream,Waterfront
View Trees/Woods, Water
Garage true
Private Pool No
Building
Lot Description Back Yard, Landscaped, Part Wooded, Private, Rolling Slope, Stone/Brick Wall, Views, Waterfront
Foundation Slab
Sewer Septic Tank
Water Well
Level or Stories Three Or More
Structure Type Frame,Vinyl Siding
Schools
Elementary Schools Ellenville Elementary School
Middle Schools Ellenville Junior/Senior High School
High Schools Ellenville
School District Ellenville
Others
Senior Community No
Special Listing Condition None

GET MORE INFORMATION
Broker License ID: 10311202741
- Bronx, NY Homes For Sale
- Tuckahoe, NY Homes For Sale
- Bronxville, NY Homes For Sale
- New Rochelle, NY Homes For Sale
- Mount Vernon, NY Homes For Sale
- White Plains, NY Homes For Sale
- Yonkers, NY Homes For Sale
- Town of Eastchester, NY Homes For Sale
- Pelham, NY Homes For Sale
- Scarsdale, NY Homes For Sale
- Pelham Manor, NY Homes For Sale
- Riverdale, New York, NY Homes For Sale
- Wakefield, NY Homes For Sale
- University Heights, NY Homes For Sale
- Williamsbridge, NY Homes For Sale
- Woodlawn, NY Homes For Sale
- Baychester, NY Homes For Sale
- Soundview, NY Homes For Sale
- Hunts Point, NY Homes For Sale
- Westchester County, NY Homes For Sale
- Palisades, NY Homes For Sale