



UPDATED:
Key Details
Property Type Mobile Home
Sub Type Mobile Home with Land
Listing Status Active
Purchase Type For Sale
Square Footage 1,056 sqft
Price per Sqft $160
MLS Listing ID 1003751
Style Ranch
Bedrooms 2
Full Baths 2
HOA Y/N No
Rental Info No
Year Built 1986
Annual Tax Amount $3,462
Lot Size 10.000 Acres
Acres 10.0
Property Sub-Type Mobile Home with Land
Source onekey2
Property Description
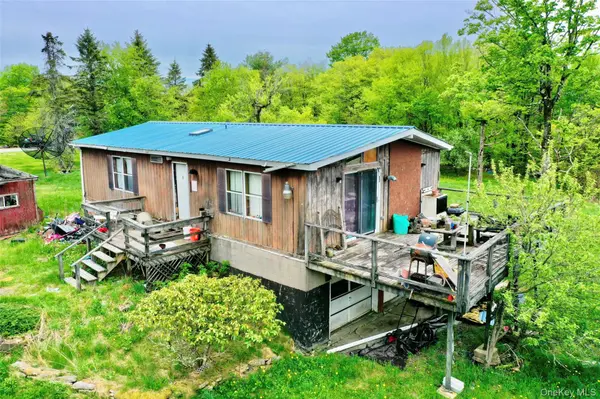
At the center of the property is a 2-bedroom, 2-bath mobile home with axles removed, set on a block foundation with steel I-beams below. Two garage doors at one end provide convenient lower-level access for storage, utility use, or future workspace potential. The home offers an open kitchen, living, and dining layout, along with some updated interior flooring, but it is being sold as a major renovation project.
The property also includes several older outbuildings and structures, some of which will likely need removal, while select portions may be salvageable depending on the buyer's plans and due diligence. The land itself offers a nice mix of open, previously landscaped areas and lightly wooded sections, with room for trails, gardens, animals, expansion, or a revived country compound. A wide variety of flowering plants, fruit trees, and established shrubs hint at the property's former life as an intentional and inspired rural homestead.
This is not for the faint of heart, but for the right buyer, the opportunity to reclaim 10 acres in a quiet rural section of Livingston Manor may be well worth the effort. Bring your vision, your tools, and your plans. Property is best suited to cash buyers or buyers with renovation/construction experience. There is a judgment against the property, and proceeds of the sale will be used to satisfy the ruling as ordered by New York State. For safety reasons, there will be no entry into the home until there is an accepted offer, at which time access may be provided for inspection purposes.
Location
State NY
County Sullivan County
Rooms
Basement Full, Walk-Out Access
Interior
Interior Features First Floor Bedroom, First Floor Full Bath, Beamed Ceilings, Cathedral Ceiling(s), Ceiling Fan(s), High Ceilings, Kitchen Island, Open Floorplan, Open Kitchen, Original Details, Primary Bathroom, Master Downstairs
Heating None
Cooling None
Fireplace No
Appliance Gas Range, Microwave, Refrigerator
Exterior
Parking Features Driveway
Garage Spaces 2.0
Utilities Available Electricity Connected
Garage true
Private Pool No
Building
Sewer Other
Water Other
Structure Type T111
Schools
Elementary Schools Rockland Elementary School
Middle Schools Rockland Middle/High School
High Schools Rockland
School District Rockland
Others
Senior Community No
Special Listing Condition Notice Of Default

GET MORE INFORMATION
Broker License ID: 10311202741
- Bronx, NY Homes For Sale
- Tuckahoe, NY Homes For Sale
- Bronxville, NY Homes For Sale
- New Rochelle, NY Homes For Sale
- Mount Vernon, NY Homes For Sale
- White Plains, NY Homes For Sale
- Yonkers, NY Homes For Sale
- Town of Eastchester, NY Homes For Sale
- Pelham, NY Homes For Sale
- Scarsdale, NY Homes For Sale
- Pelham Manor, NY Homes For Sale
- Riverdale, New York, NY Homes For Sale
- Wakefield, NY Homes For Sale
- University Heights, NY Homes For Sale
- Williamsbridge, NY Homes For Sale
- Woodlawn, NY Homes For Sale
- Baychester, NY Homes For Sale
- Soundview, NY Homes For Sale
- Hunts Point, NY Homes For Sale
- Westchester County, NY Homes For Sale
- Palisades, NY Homes For Sale