


UPDATED:
Key Details
Property Type Condo
Sub Type Condominium
Listing Status Active
Purchase Type For Sale
Square Footage 2,000 sqft
Price per Sqft $322
MLS Listing ID 1047621
Bedrooms 3
Full Baths 2
Half Baths 1
HOA Fees $839/mo
HOA Y/N Yes
Rental Info No
Year Built 1975
Annual Tax Amount $8,636
Lot Size 10.928 Acres
Acres 10.9282
Property Sub-Type Condominium
Source onekey2
Property Description
Location
State NY
County Westchester County
Rooms
Basement Finished, Full
Interior
Interior Features Built-in Features, Cathedral Ceiling(s), Ceiling Fan(s), Chandelier, Eat-in Kitchen, Entrance Foyer, Formal Dining, Granite Counters, Primary Bathroom, Recessed Lighting, Storage, Walk Through Kitchen
Heating Electric
Cooling Central Air
Fireplace No
Appliance Dishwasher, Disposal, Dryer, Electric Cooktop, Electric Oven, Exhaust Fan, Microwave, Refrigerator, Stainless Steel Appliance(s), Washer
Laundry In Kitchen
Exterior
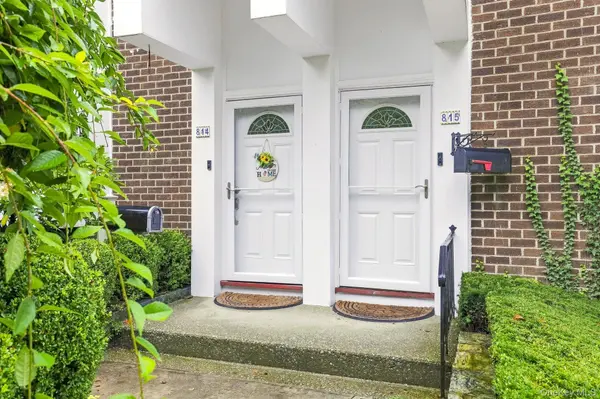
Exterior Feature Courtyard, Garden, Lighting, Mailbox, Playground
Parking Features Assigned
Pool In Ground, Outdoor Pool
Utilities Available Cable Available, Electricity Available, Phone Available, Sewer Connected, Trash Collection Public, Water Connected
Amenities Available Landscaping, Maintenance, Maintenance Grounds, Parking, Playground, Pool, Snow Removal
Total Parking Spaces 1
Garage false
Building
Lot Description Near Public Transit, Near School, Near Shops
Story 3
Sewer Public Sewer
Water Public
Level or Stories Tri-Level
Structure Type Brick
Schools
Elementary Schools Early Childhood Program
Middle Schools Woodlands Middle/High School
High Schools Greenburgh Central
School District Greenburgh Central
Others
Senior Community No
Special Listing Condition None
Pets Allowed No Restrictions

GET MORE INFORMATION
Broker License ID: 10311202741
- Bronx, NY Homes For Sale
- Tuckahoe, NY Homes For Sale
- Bronxville, NY Homes For Sale
- New Rochelle, NY Homes For Sale
- Mount Vernon, NY Homes For Sale
- White Plains, NY Homes For Sale
- Yonkers, NY Homes For Sale
- Town of Eastchester, NY Homes For Sale
- Pelham, NY Homes For Sale
- Scarsdale, NY Homes For Sale
- Pelham Manor, NY Homes For Sale
- Riverdale, New York, NY Homes For Sale
- Wakefield, NY Homes For Sale
- University Heights, NY Homes For Sale
- Williamsbridge, NY Homes For Sale
- Woodlawn, NY Homes For Sale
- Baychester, NY Homes For Sale
- Soundview, NY Homes For Sale
- Hunts Point, NY Homes For Sale
- Westchester County, NY Homes For Sale
- Palisades, NY Homes For Sale