



UPDATED:
Key Details
Property Type Multi-Family
Sub Type Duplex
Listing Status Active
Purchase Type For Sale
MLS Listing ID 1066874
Style Victorian
Bedrooms 4
Full Baths 2
Rental Info No
Year Built 1910
Annual Tax Amount $23,000
Lot Size 5,105 Sqft
Acres 0.1172
Property Sub-Type Duplex
Source onekey2
Property Description
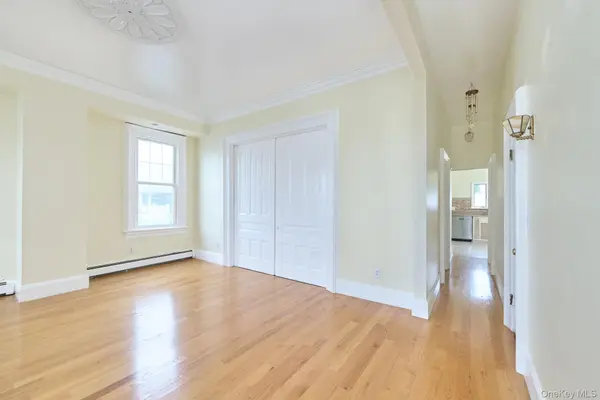
Sellers are incredibly fortunate to have spent so many of their years living here and know that if you buy this property you will be just as satisfied. Narrative: The First Floor: The inviting living room spaces are bathed in abundant natural light creating a warm and welcoming atmosphere throughout the home. The living room features high ceilings and hardwood floors, adding character and timeless appeal.
There is seamless connection to the kitchen via a hallway that is flanked on both sides by bedrooms. Each of the bedrooms have closets and also have newly installed hardwood floors. The bathroom is attached to the kitchen and master bedroom, and it is tiled with a cast iron bathtub. The kitchen has been updated with stylish countertops with new flooring to generate a warm modern feel. The backdoor opens up to a backyard with timeless flagstone patio with a lush grass lawn and garden. There is also a newly installed fence that provides privacy. This outdoor area is perfect for relaxing and enjoying quality time with your feet in the grass with friends and loved ones.
The Second Floor: At the top of the landing is immediate access to almost all rooms. The kitchen is eat-in with new flooring and is freshly painted. There are two bedrooms attached to the landing that both have a lot of light from all the windows. The living room has lots of windows that let in a lot of natural light and has plenty of room for relaxing. The bathroom has a large towel closet and is tiled as well. An existing interior staircase connects the two residences at the front door allowing the home to continue as a two family with a rental unit or adaptable as a single family or multi-generation configuration. There is also a detached structure with a garage and a study. The garden in the front and back is perfect for growing bountiful colorful flowers or a small bumper of crops to have fresh fruits and vegetables.
The home offers unparalleled convenience with everyday essentials and neighborhood amenities just a short stroll away. In less than 10 minutes one can go to the Metro North Station by foot, which is a 35 minute ride into Grand Central Terminal (twice an hour). There is a large food market on the way to the station which is a 7 minutes by foot. There are many cafes and restaurants within a 15 mins by foot, in any direction, to meet friends or work out of.
Finally there is a playground and newly renovated elementary school within a 7 mins by foot and the middle school / high school is 1 mile away. This town has the best connections to nearby amenities, and this house is located a short stroll to all of them. Other Features: Detached two bay garage, with one bay finished as a study. Ample parking for 2+ vehicles New roof (Summer 2026)New garage door (Summer 2026)New basement hatch door (Summer 2026)Second floor painted (Fall 2026)New fence (Summer 2025)Recently installed new flooring in both kitchens. High efficiency gas heater.
Conclusion: If you are looking for a multi-bedroom house for a large household close to school, work, and when running errands this home is for you. If you are looking for a property that you can upscale and rent out the additional unit while establishing yourself this home is for you. If you are anywhere in between this home is for you. The house will allow you to enjoy a peaceful life close enough to all the amenities and excitement you want.
Location
State NY
County Westchester County
Rooms
Basement Partially Finished, Storage Space
Interior
Interior Features First Floor Bedroom, First Floor Full Bath, Built-in Features, Ceiling Fan(s), Crown Molding, High Ceilings, Stone Counters, Washer/Dryer Hookup
Heating ENERGY STAR Qualified Equipment, Natural Gas
Cooling Attic Fan, Wall/Window Unit(s)
Flooring Carpet, Hardwood, Laminate, Linoleum, Tile
Fireplace No
Laundry Electric Dryer Hookup, Gas Dryer Hookup, In Basement, Washer Hookup
Exterior
Exterior Feature Garden, Lighting, Mailbox, Rain Gutters
Parking Features Detached, Driveway
Utilities Available Cable Available, Electricity Connected, Natural Gas Available, Natural Gas Connected, Phone Available, Sewer Connected, Trash Collection Public, Water Connected
View Neighborhood
Garage true
Building
Lot Description Back Yard, Front Yard, Garden, Landscaped, Near Public Transit, Near School, Near Shops, Sloped, Stone/Brick Wall
Foundation Stone
Sewer Public Sewer
Water Public
Structure Type Vinyl Siding
Schools
Elementary Schools Hutchinson
Middle Schools Pelham Middle School
High Schools Pelham
School District Pelham
Others
Senior Community No
Special Listing Condition None

GET MORE INFORMATION
Broker License ID: 10311202741
- Bronx, NY Homes For Sale
- Tuckahoe, NY Homes For Sale
- Bronxville, NY Homes For Sale
- New Rochelle, NY Homes For Sale
- Mount Vernon, NY Homes For Sale
- White Plains, NY Homes For Sale
- Yonkers, NY Homes For Sale
- Town of Eastchester, NY Homes For Sale
- Pelham, NY Homes For Sale
- Scarsdale, NY Homes For Sale
- Pelham Manor, NY Homes For Sale
- Riverdale, New York, NY Homes For Sale
- Wakefield, NY Homes For Sale
- University Heights, NY Homes For Sale
- Williamsbridge, NY Homes For Sale
- Woodlawn, NY Homes For Sale
- Baychester, NY Homes For Sale
- Soundview, NY Homes For Sale
- Hunts Point, NY Homes For Sale
- Westchester County, NY Homes For Sale
- Palisades, NY Homes For Sale